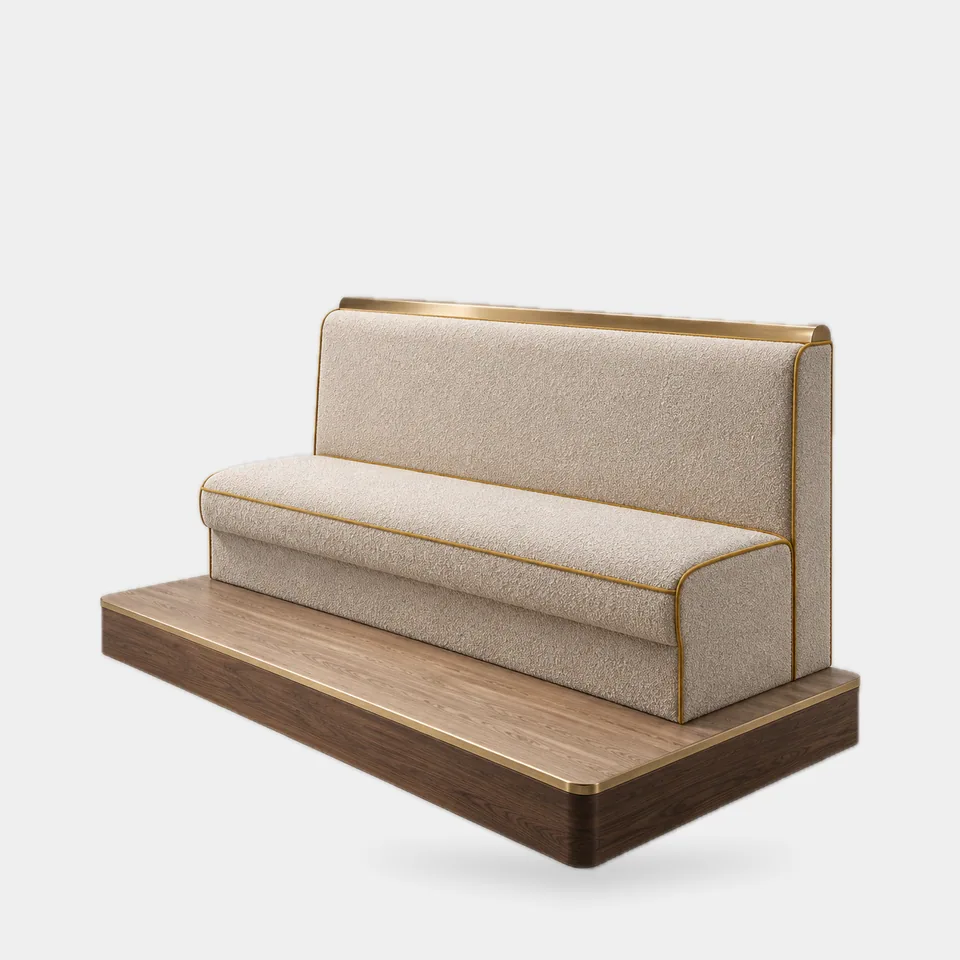
Raised seating zones make a dining room feel layered, but site-built platforms add carpentry, inspections and variation from store to store. The RaiseDeck Booth ships the platform as part of the furniture: a low walnut-tone timber deck with brass-tone metal nosing along the edges, and a plain-back booth fixed on top.
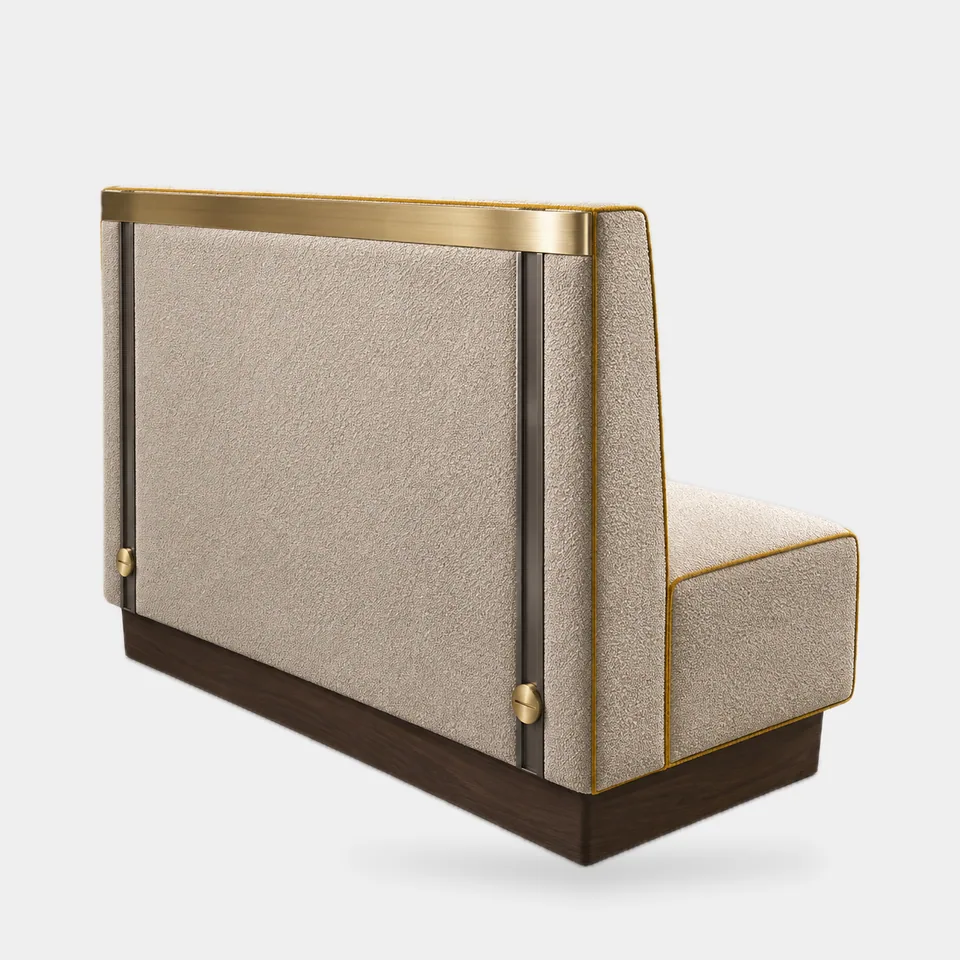
Construction. Platform in engineered timber with a veneer or laminate wear surface and metal edge nosing; booth frame in hardwood and engineered ply; plain upholstered back and seat on high-resilience foam with mustard piping; brass-tone top cap.
In the program. Platform height, depth and nosing are fixed per revision, so every store's raised zone has the same step. The deck extends in front of the booth to carry the table, so table and seat keep the same relationship as on the main floor.
Code note. A raised platform affects accessibility and egress on the plan: step height, nosing contrast and an accessible seating alternative at main floor level all need review. Confirm with your architect and local code official before locking the revision.
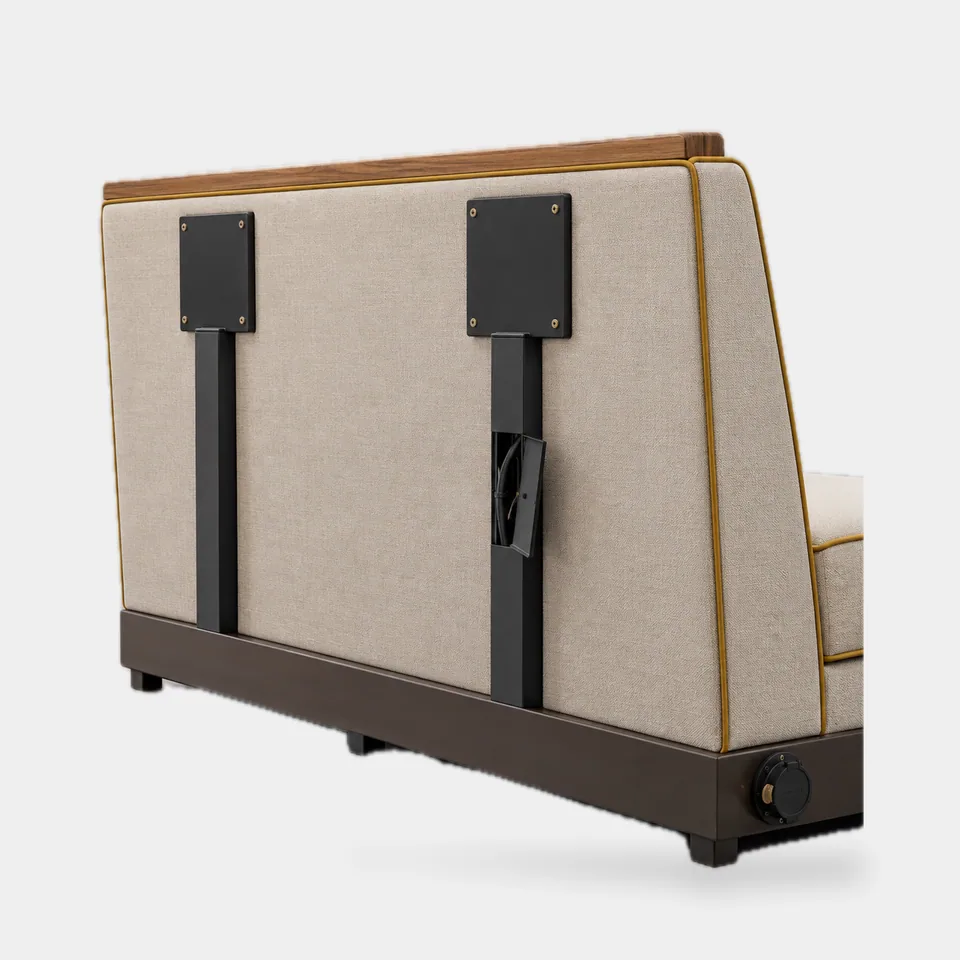
Rollout notes. Platform panels and the booth ship as labelled modules and bolt together on site.
Where it works. Window zones, feature seating at the back of a dining room and formats that want a booth zone without building a stage.
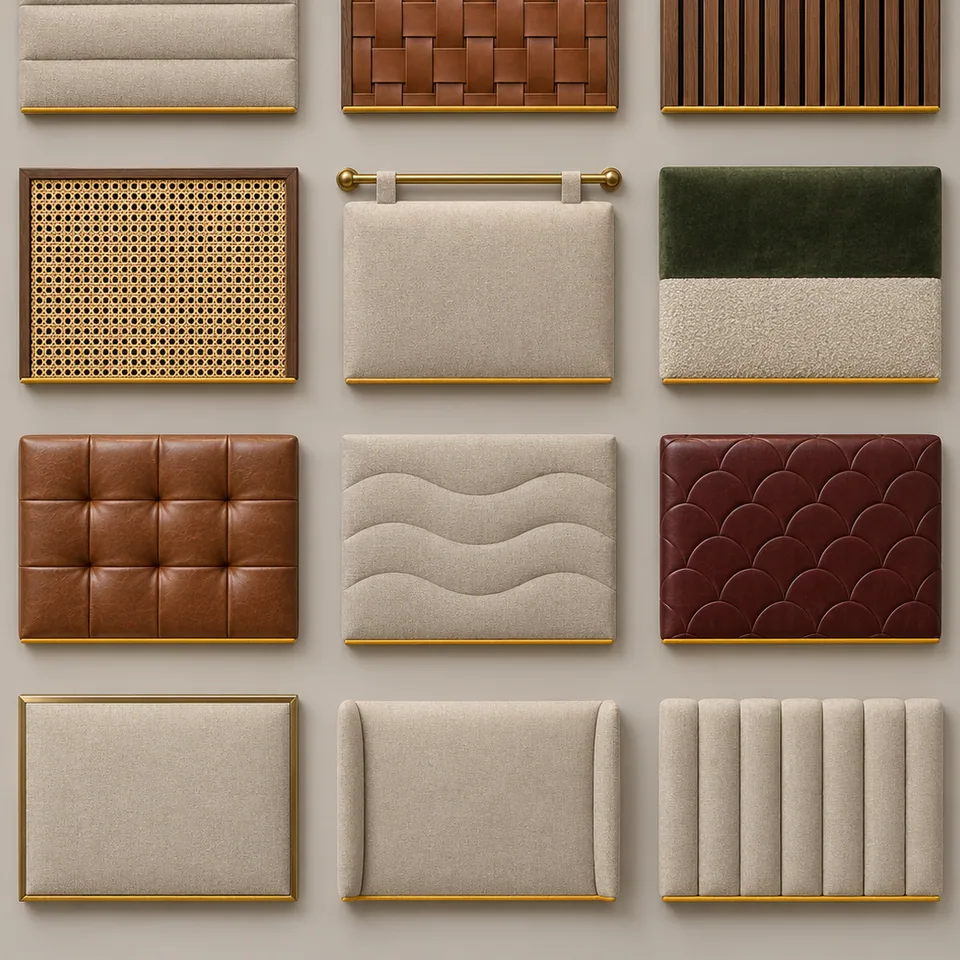
Options managed as revisions. Platform height and size, wear surface, nosing finish, cover, length.