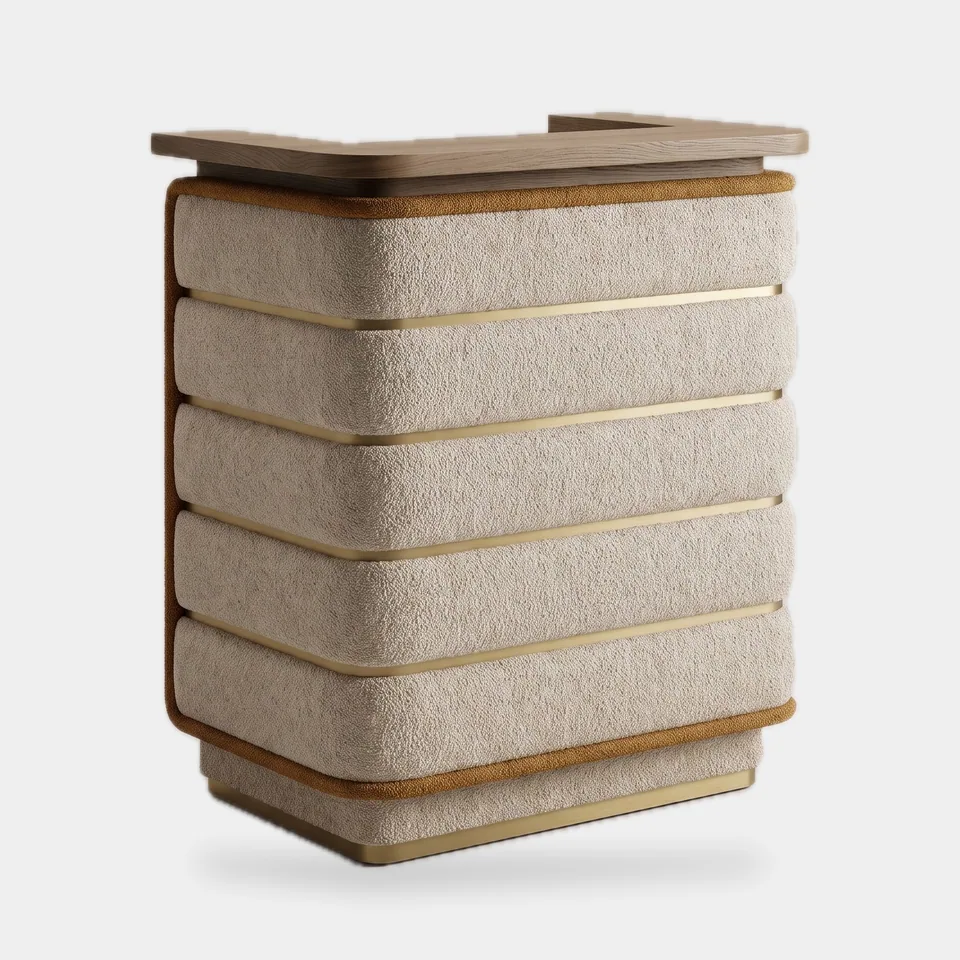
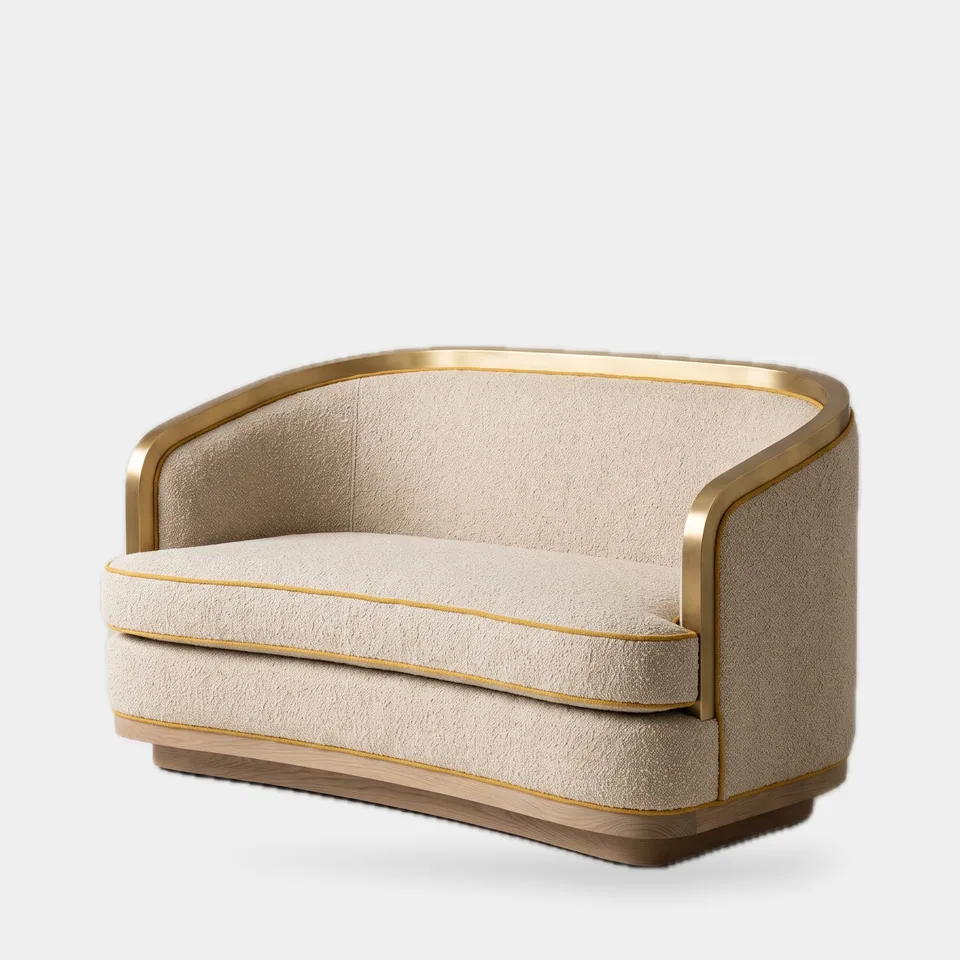
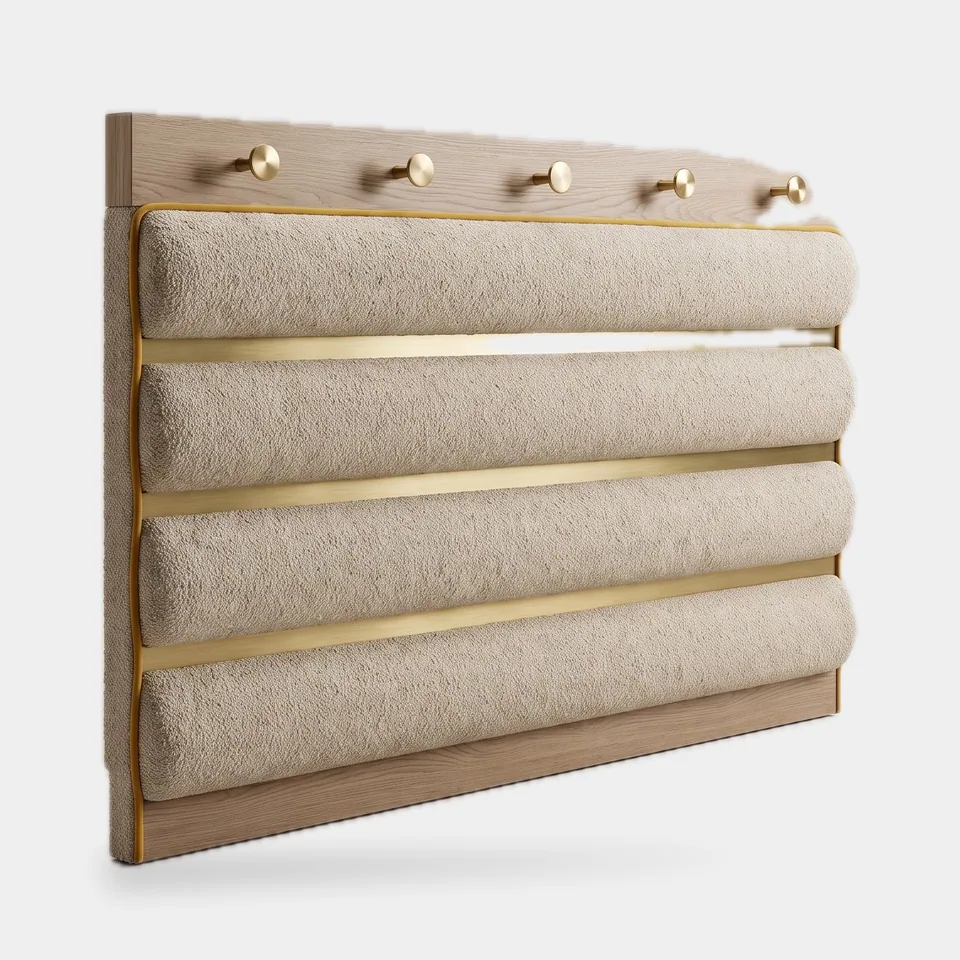
The entrance is where a guest first sees whether a store matches the brand. Host stands are often built as site millwork, which makes them inconsistent from store to store and slow to install. We build them as furniture: drawn once, made in the factory, shipped knocked down and assembled on site.
Standard front-of-house items
| Item | Standard size | Notes |
|---|---|---|
| Host stand | 47 x 24 in (120 x 60 cm); 42 in (107 cm) guest side, 36 in (91 cm) work surface | Knock-down for shipping; cable management |
| Arc settee | 55 in L (140 cm); 63 and 71 in versions | Waiting areas, small lounges |
| Upholstered wall panel | 79 x 43 in (200 x 110 cm), widths in 12 in steps | Above booths, coat walls |
Standardizing the entrance
Brand teams usually fix the host stand front, top material and color, and allow the waiting seating quantity to vary with store size. Wall panels are specified by elevation, with outlet and switch cut-outs drawn per store from the electrical plan. All items share finish codes with the dining room so the store reads as one package.
Install
Host stands and panels arrive with fixings and an install sheet. Panels hang on concealed cleats, which means the contractor's crew - not a specialist - can fit them, and they can be removed later for cleaning or re-covering.