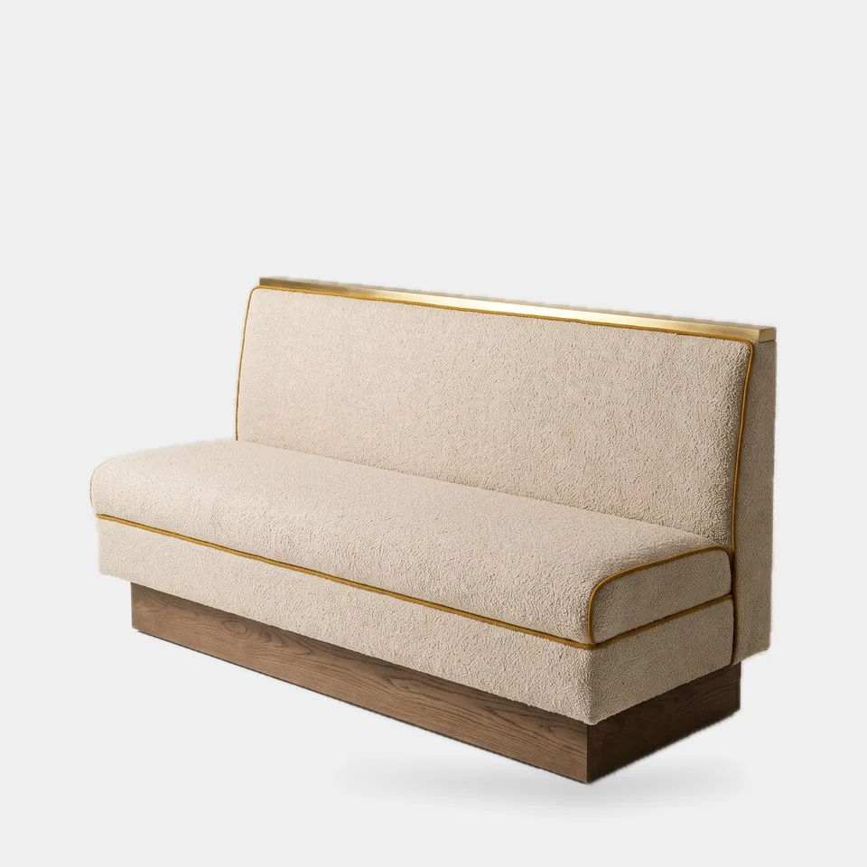
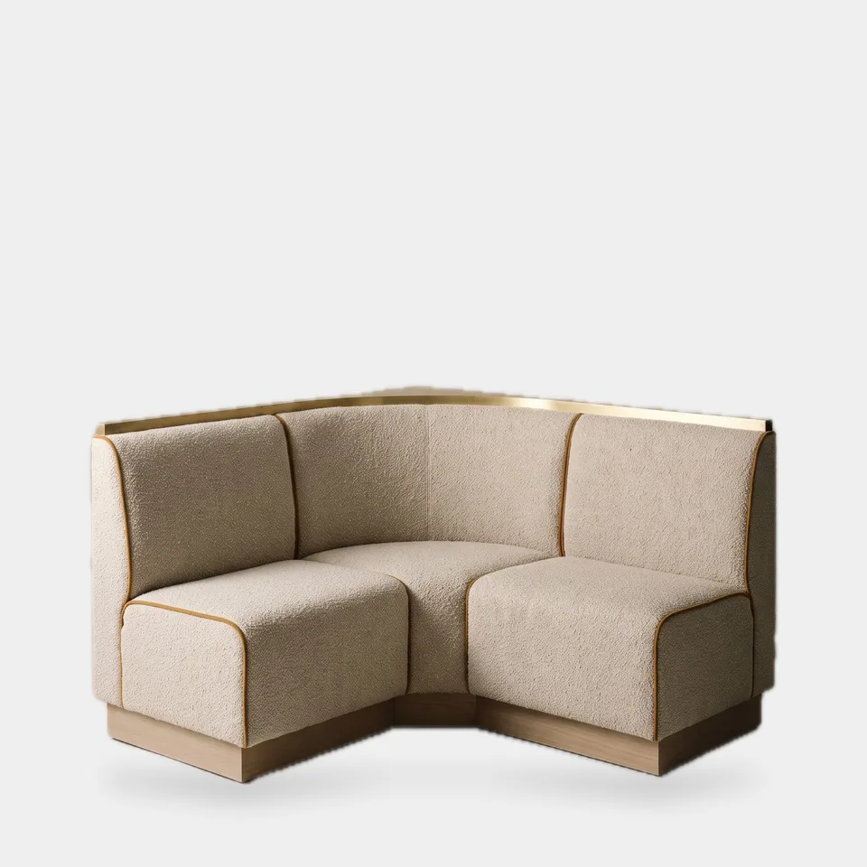
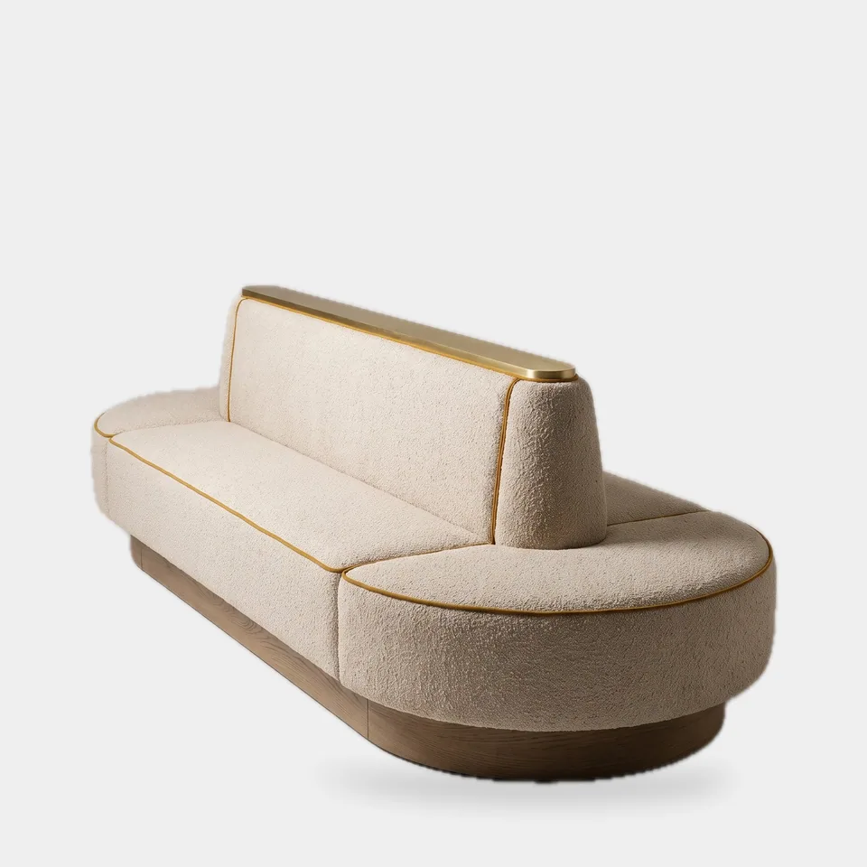
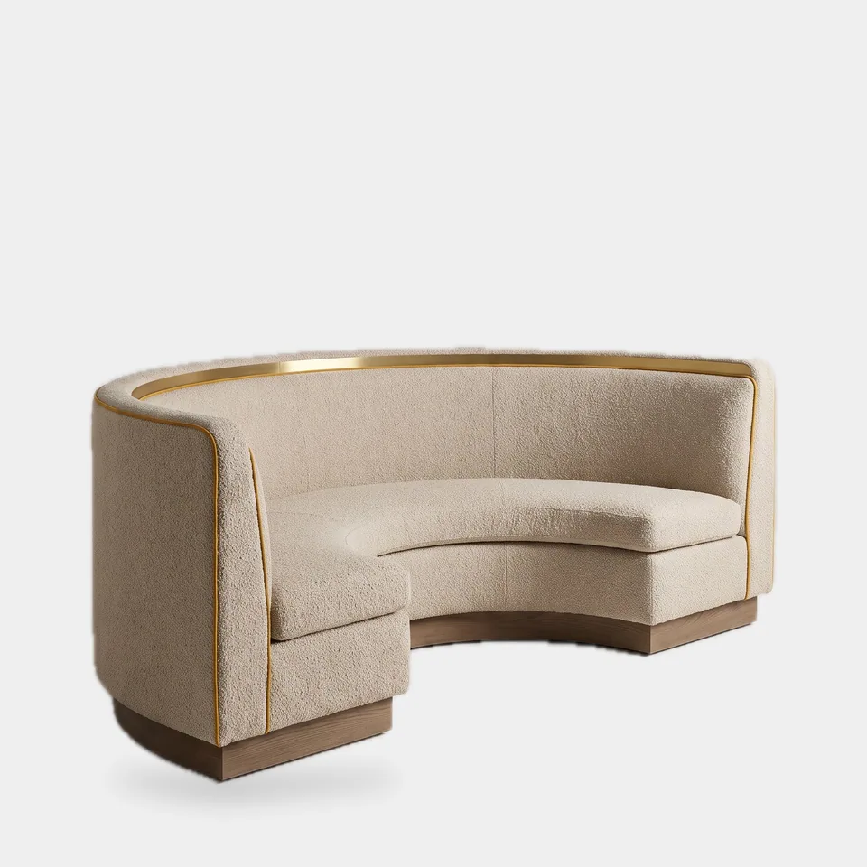
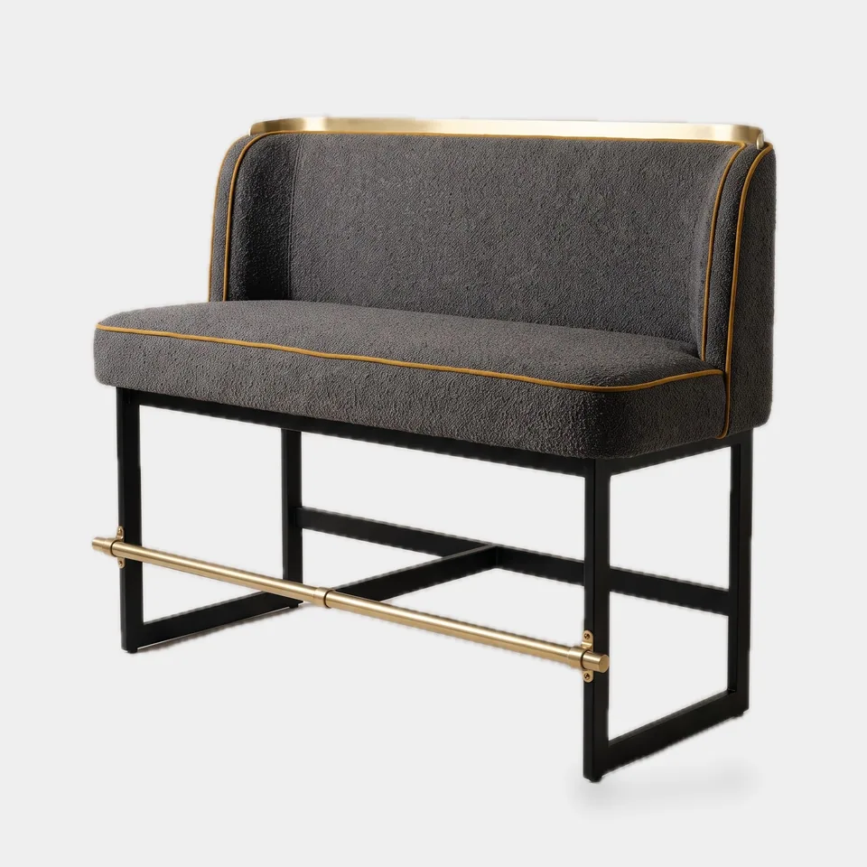
A chain's floor plans change from site to site; its booths should not. The Modular Booth System gives your design team a kit of parts that covers most dining-room layouts, and gives procurement a short list of SKUs that repeat across every store.
Modules at a glance
| Module | Standard size | Seats (typical) | Role in the plan |
|---|---|---|---|
| Straight booth | 59 in L (150 cm), lengthened in 12 in (30 cm) steps | 2-3 per side of table | Perimeter walls |
| 90-degree corner | 35 in (90 cm) each leg | Corner seat | Turning wall runs |
| Island back-to-back | 79 in L (200 cm), 37 in H (95 cm) | Two tables of 4 | Center of room |
| Curve R120 | 47 in (120 cm) inner radius | 5-6 around 36 in table | Corners, windows |
| Counter-height booth | 63 in L (160 cm), 24 in (61 cm) seat | 3-4 at counter table | Window ledges, bar backs |
All dining-height modules share an 18 in (46 cm) seat height and a 22 in (56 cm) seat depth, a metal top cap and a recessed reveal between back and seat. That shared geometry is what lets a store's layout change without changing the bill of materials.
How chains use it
Most brands define two or three store formats - for example an inline unit, an end-cap and a freestanding pad site - and assign a standard module count to each. Development teams then adjust only the quantity of straight lengths to suit the site. Finishes are fixed per brand standard, with optional regional or flagship variants managed as separate revisions.
Ordering and repeat orders
Each module carries a fixed item code and drawing revision. Reorders for new stores reference the code; replacement cushions and caps reference the same code, so a store manager can order a part without measuring anything. We keep the approved reference sample on file for the life of the program.