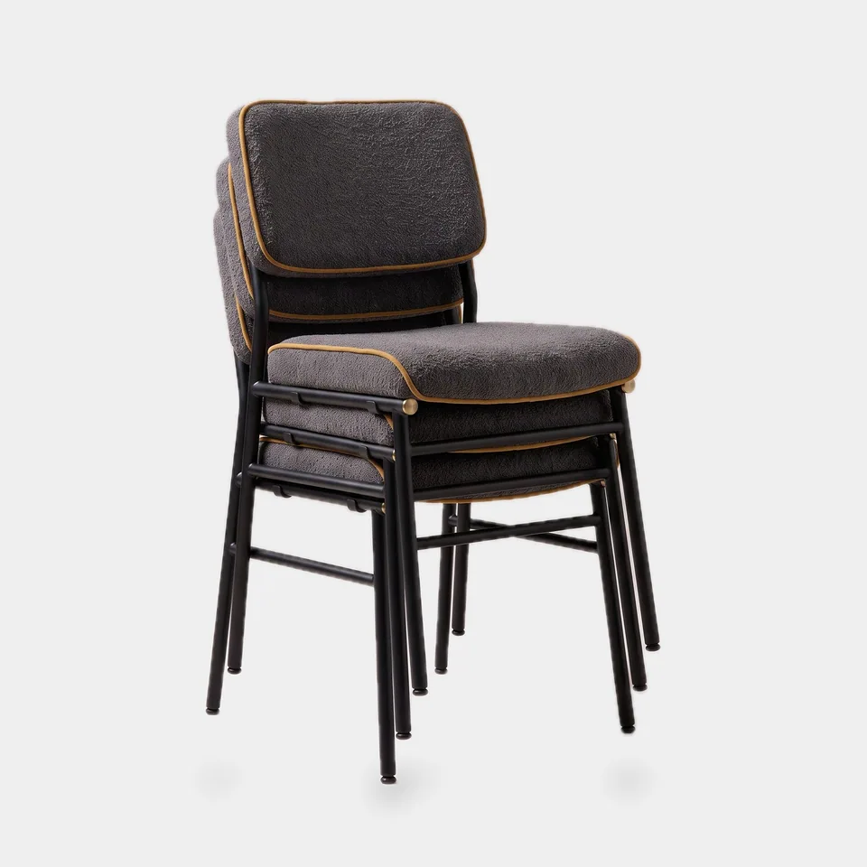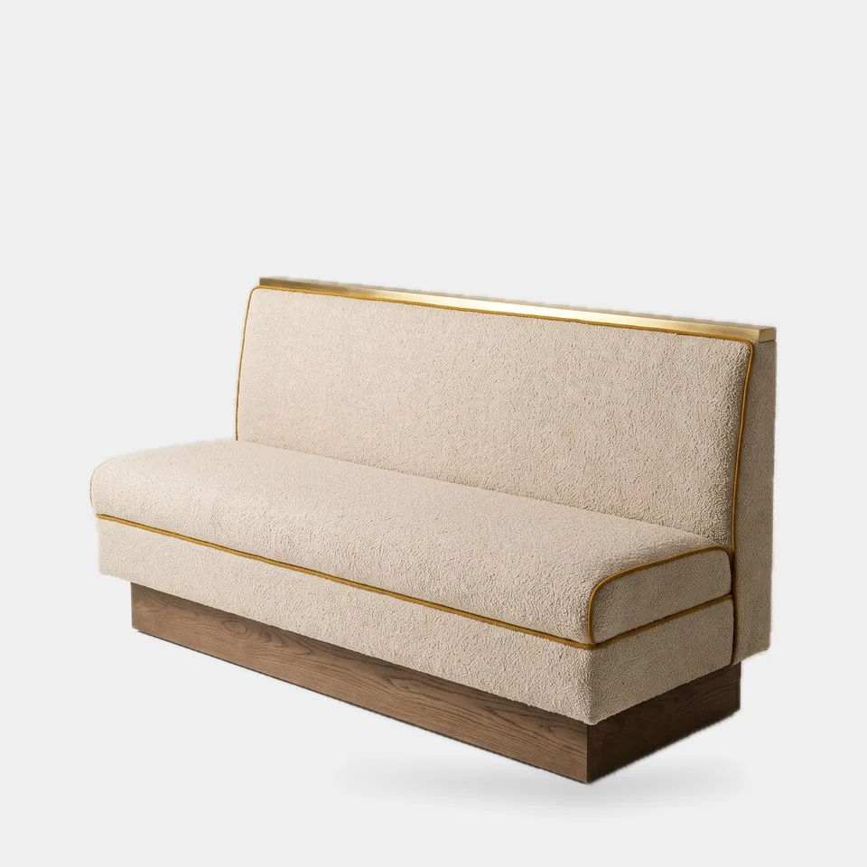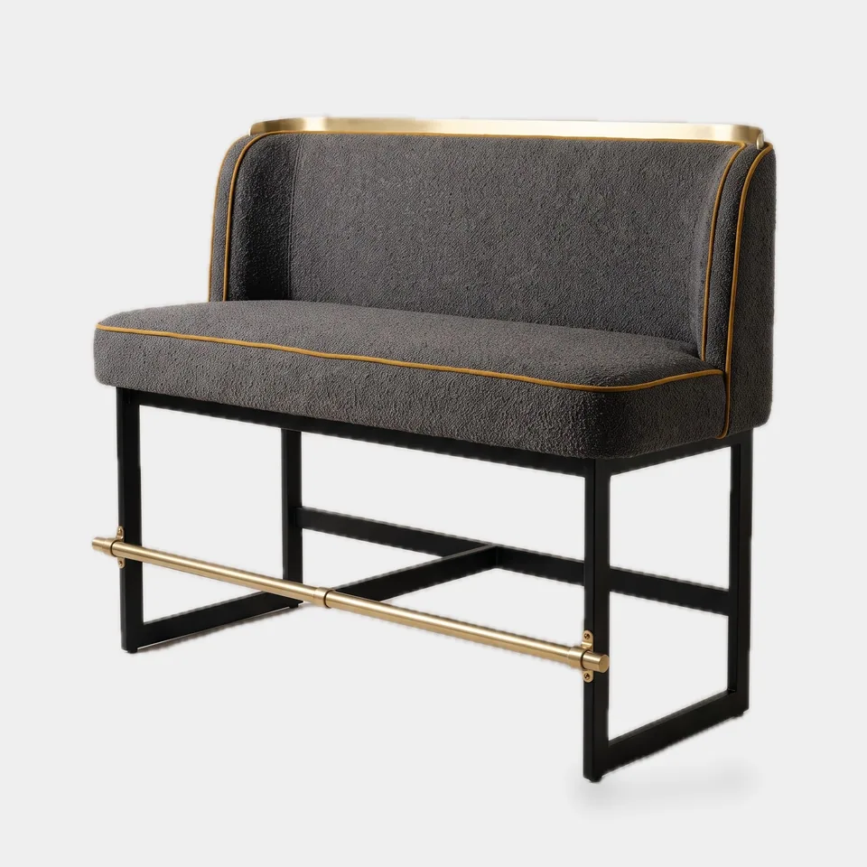
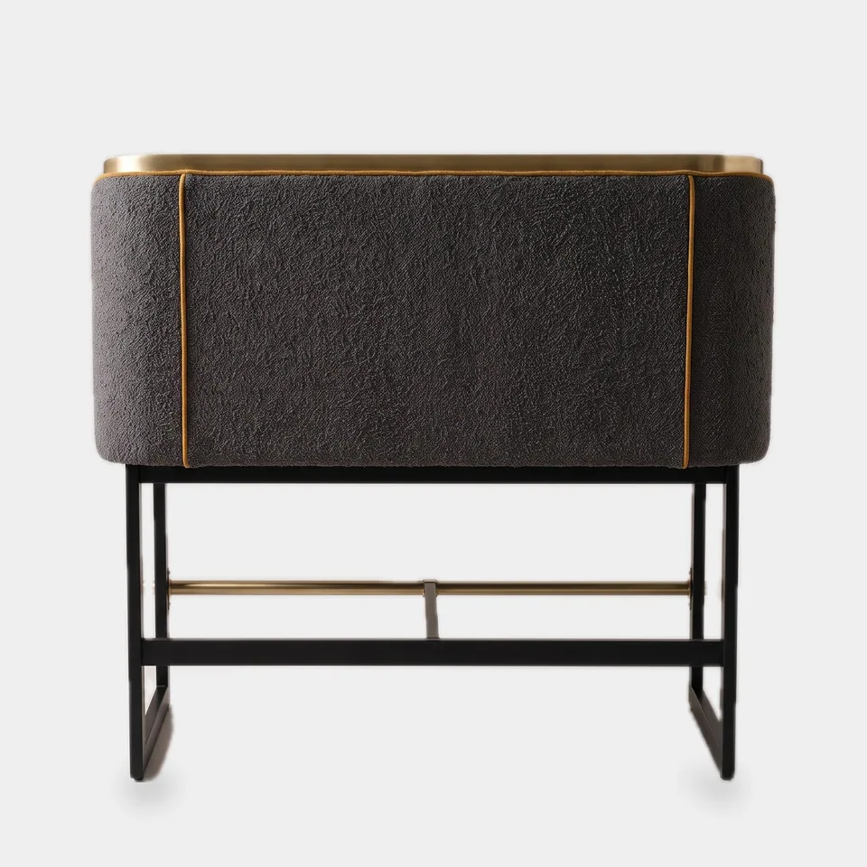
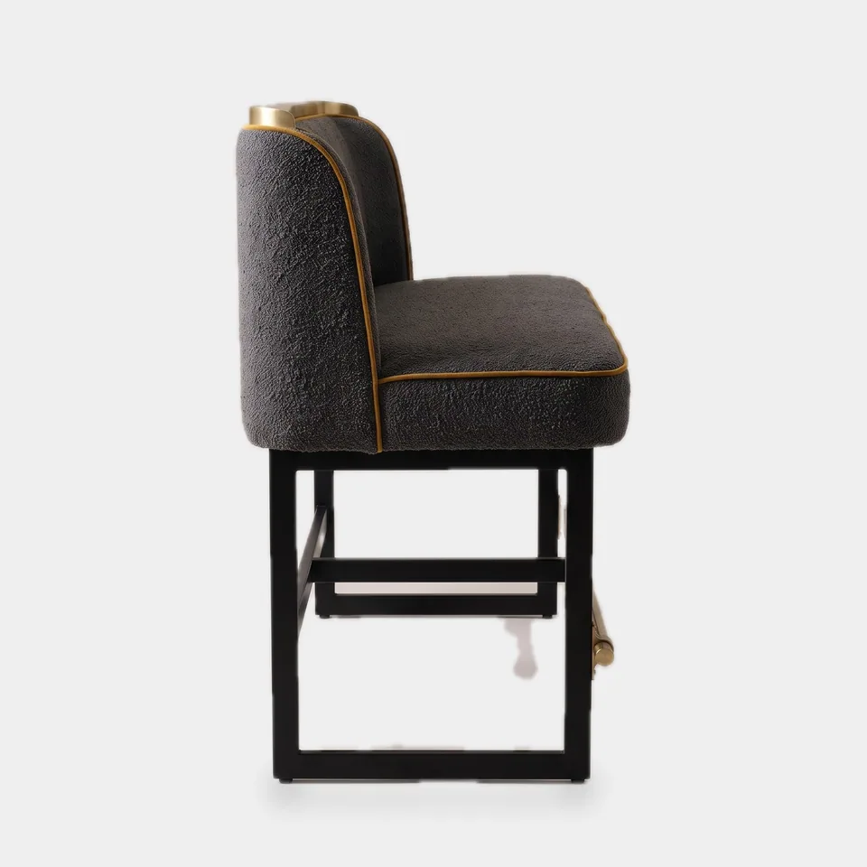
The Counter-Height Booth seats guests at counter height along window ledges, behind bars and in zones too shallow for a full dining booth. It is 63 in (160 cm) long with a 24 in (61 cm) seat height, a 19 in (48 cm) seat depth and an overall height of 45 in (115 cm), paired with a 36 in (91 cm) counter-height table.
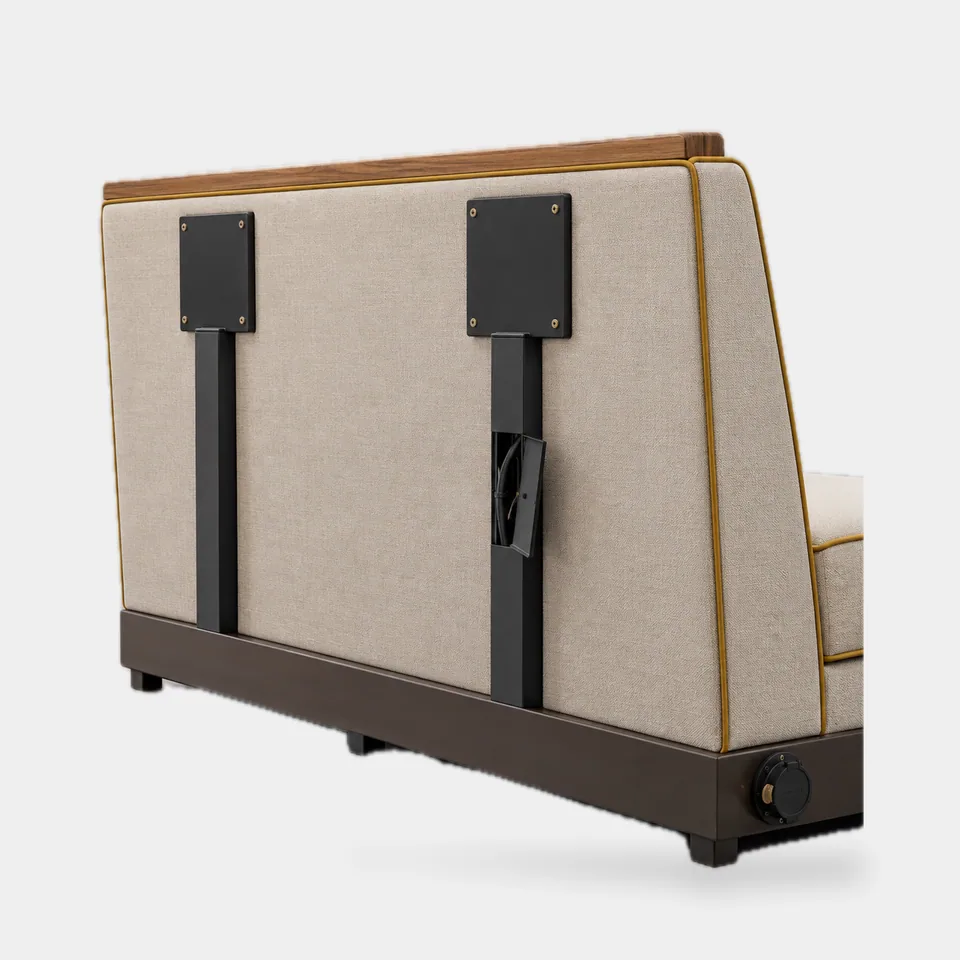
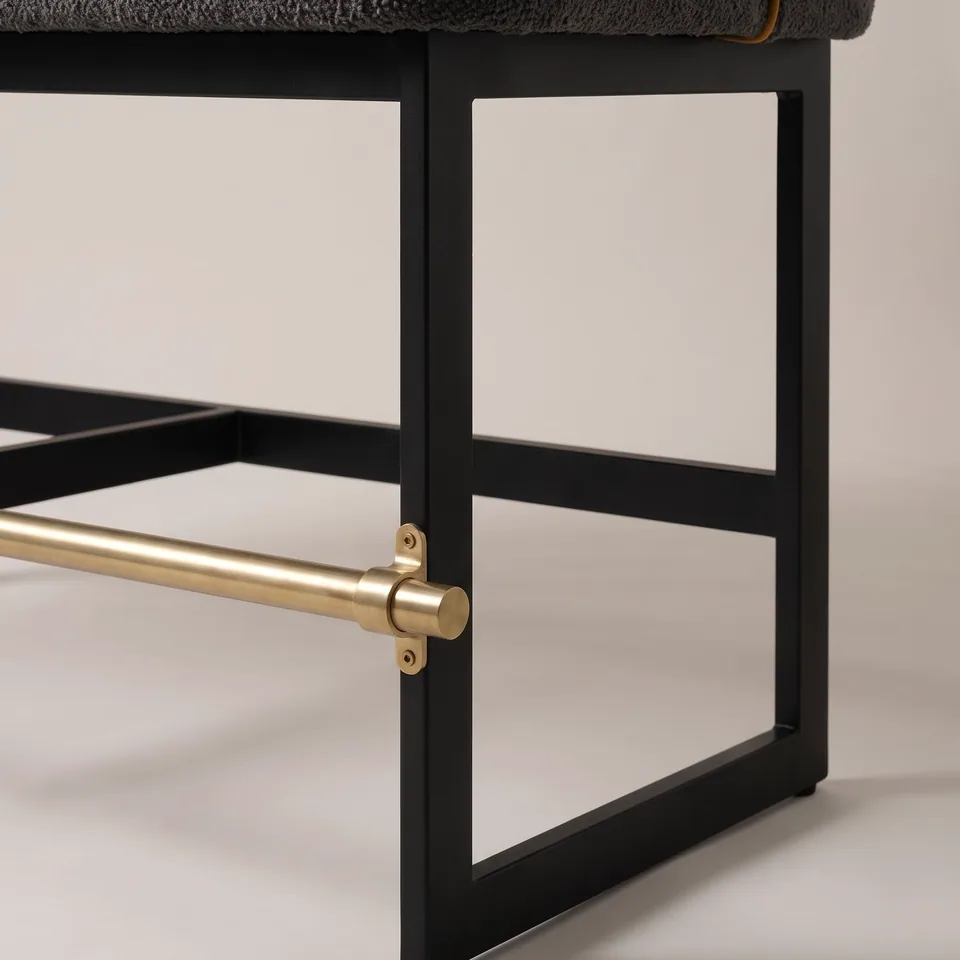
Construction. Powder-coated flat-steel frame with upholstered seat and back; a 1.5 in (4 cm) diameter foot rail about 10 in (25 cm) above the floor - essential at this seat height. The metal top cap matches the dining modules.
In the program. Counter-height seating adds covers in space that would otherwise be lost, and brings the same cover and cap details to the bar zone. Check the accessible seating requirement: counter-height seats do not count toward accessible dining surfaces, so provide accessible tables nearby.
Rollout notes. The steel frame is bolted rather than fully welded where packing benefits; foot rail finish matches the store's metal code.